Sound familiar?Toronto
- The call
- A planned exterior renovation has made the old door stand out for the wrong reasons. Its colour, window pattern and panel style no longer suit the house, even though the opening itself remains useful.
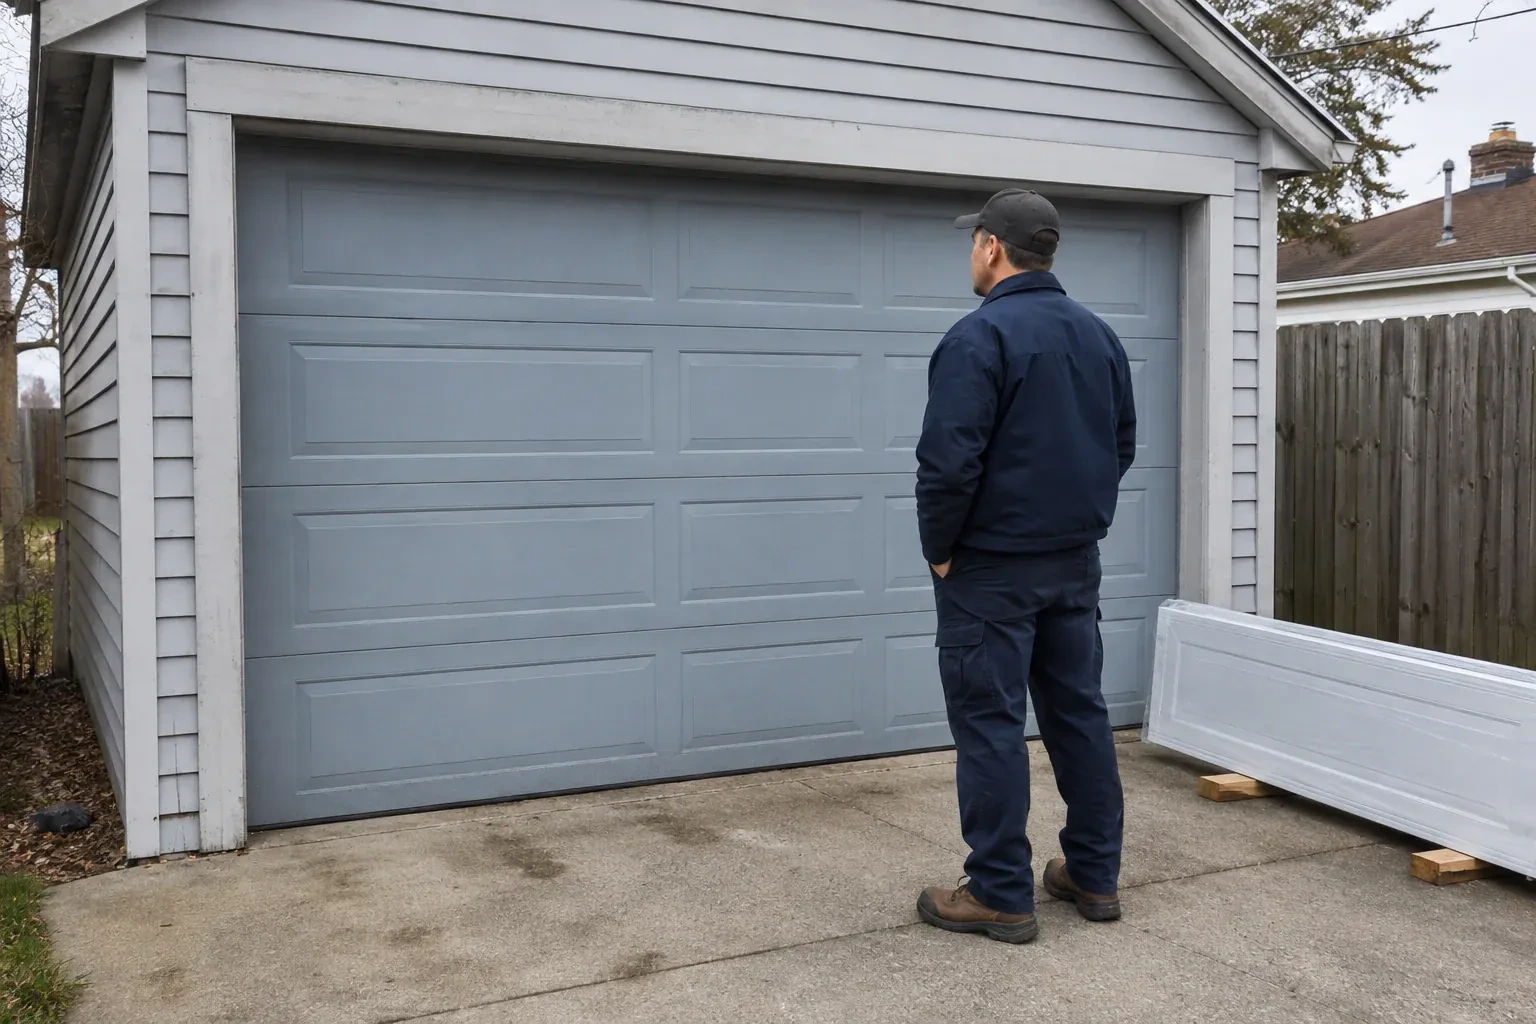
The bottom section has absorbed years of moisture and road-salt residue. Its edge is swollen, the seal retainer is failing, and the door leaves an irregular gap across the floor whenever it closes.
Low ceilings, sloped overhead space and new storage can all change the right replacement specification. A site review maps the door's travel zone from the floor to the rear of the horizontal track, then identifies a standard, low-headroom or other suitable arrangement supported by the chosen product. Measurements also cover sideroom for track and counterbalance parts. This up-front work keeps the installation tied to actual obstructions. Final testing confirms that the sections negotiate the curve cleanly and leave usable clearance where the project intended.
Sound familiar?Toronto
Sectional Garage Door Replacement · Toronto
Scene 1
The first survey records the finished width and height at more than one point, then checks whether the jambs are plumb, the header is level and the floor rises or falls across the threshold. These details shape the ordered section dimensions and the way the bottom seal meets the slab. Existing trim is noted separately from the structural opening. Measuring the actual finished surfaces gives the replacement specification a dependable base and reveals preparation that should be completed before the new assembly arrives.
Scene 2
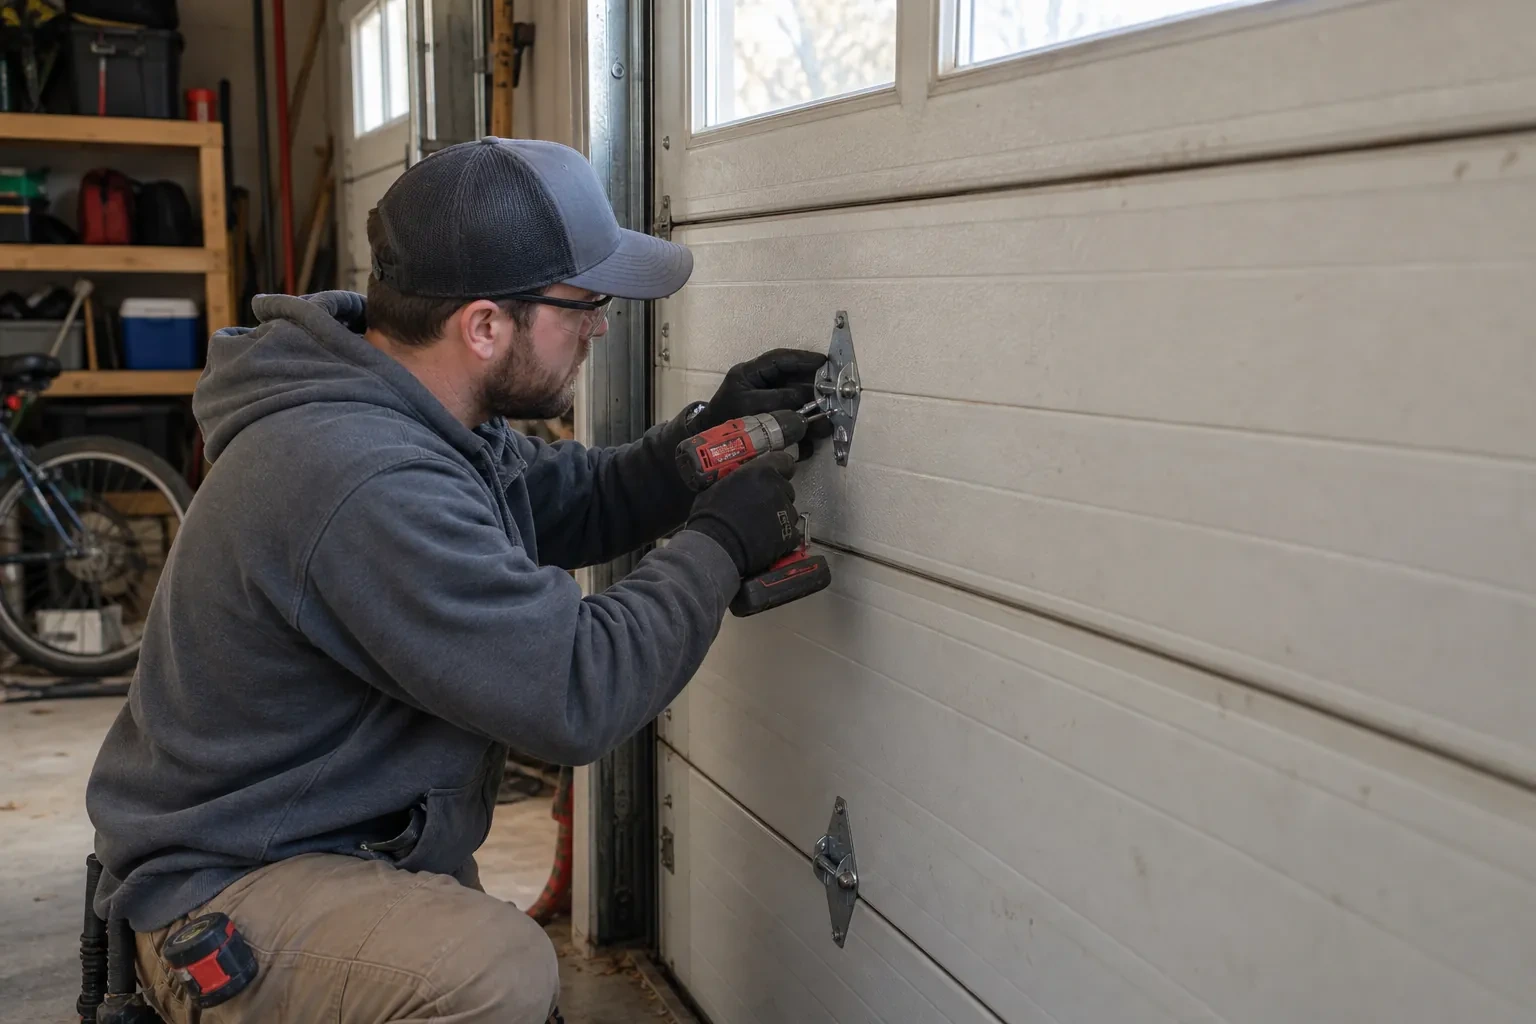
The operator is disconnected and the door is secured against movement. Using the correct control tools and procedure, trained technicians release stored spring tension before separating cables, bottom fixtures or track. Sections are supported as hinges and rollers are removed, then carried out without leaning weight against finished surfaces. Old track and hangers follow in an orderly sequence. Site protection and component control make dismantling a managed part of the project rather than an improvised demolition.
Scene 3
For an insulated selection, the benefit comes from the complete envelope at the opening: section construction, closed joints, glazing choice and contact at the bottom and sides. The handover points out each seal and explains that floor shape and frequent door cycles still influence conditions inside. Keeping the perimeter clear lets flexible seals do their work. This provides a realistic, useful understanding of how the new door contributes to the garage without treating one specification as the whole result.
What shapes the quoteDownsview Door Specialists
FeesSame any hour
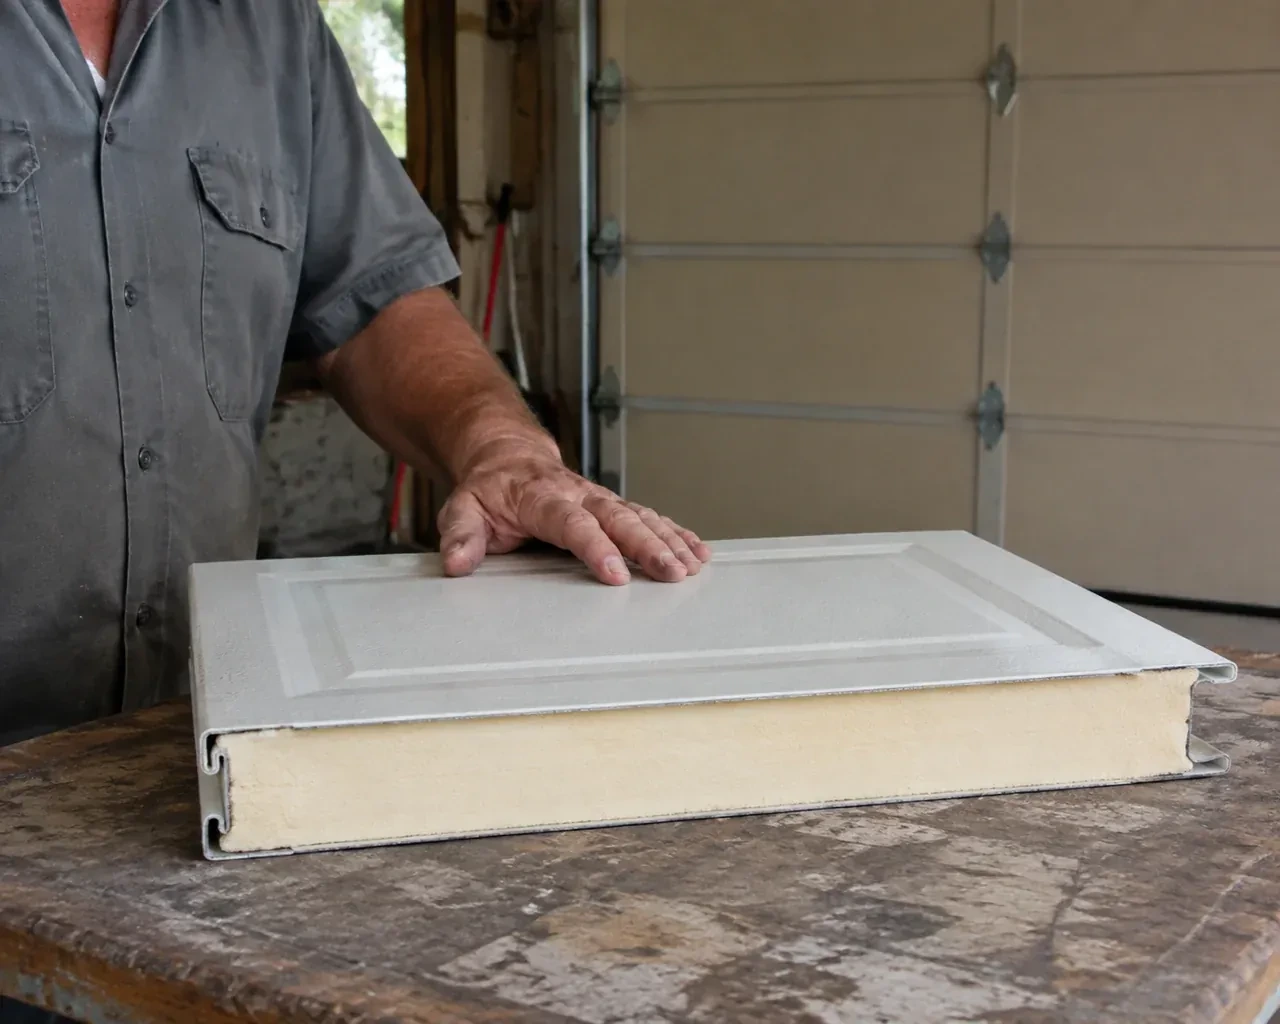
Sectional doors are commonly made with steel, aluminum, wood or composite construction, with model-specific finishes and insulation options. Each differs in weight, maintenance needs and appearance. The useful comparison considers exposure, desired style, garage use and available product data, then carries the chosen weight into the spring and hardware selection.
The technician measures the finished opening at several points and also records floor level, jamb alignment, headroom, sideroom and backroom. Those dimensions are checked against the selected door system and track arrangement. The nominal width and height are only the starting description; actual site measurements shape the order.
TorontoOntario
Sectional Garage Door Replacement · Downsview, North Park
Every square is one home in a hundred.
On-site assessment
The bottom section has absorbed years of moisture and road-salt residue.
(289) 236-6217, open 24/7.
On-site assessment preferred · (289) 236-6217, open 24/7