Sound familiar?Toronto
- The call
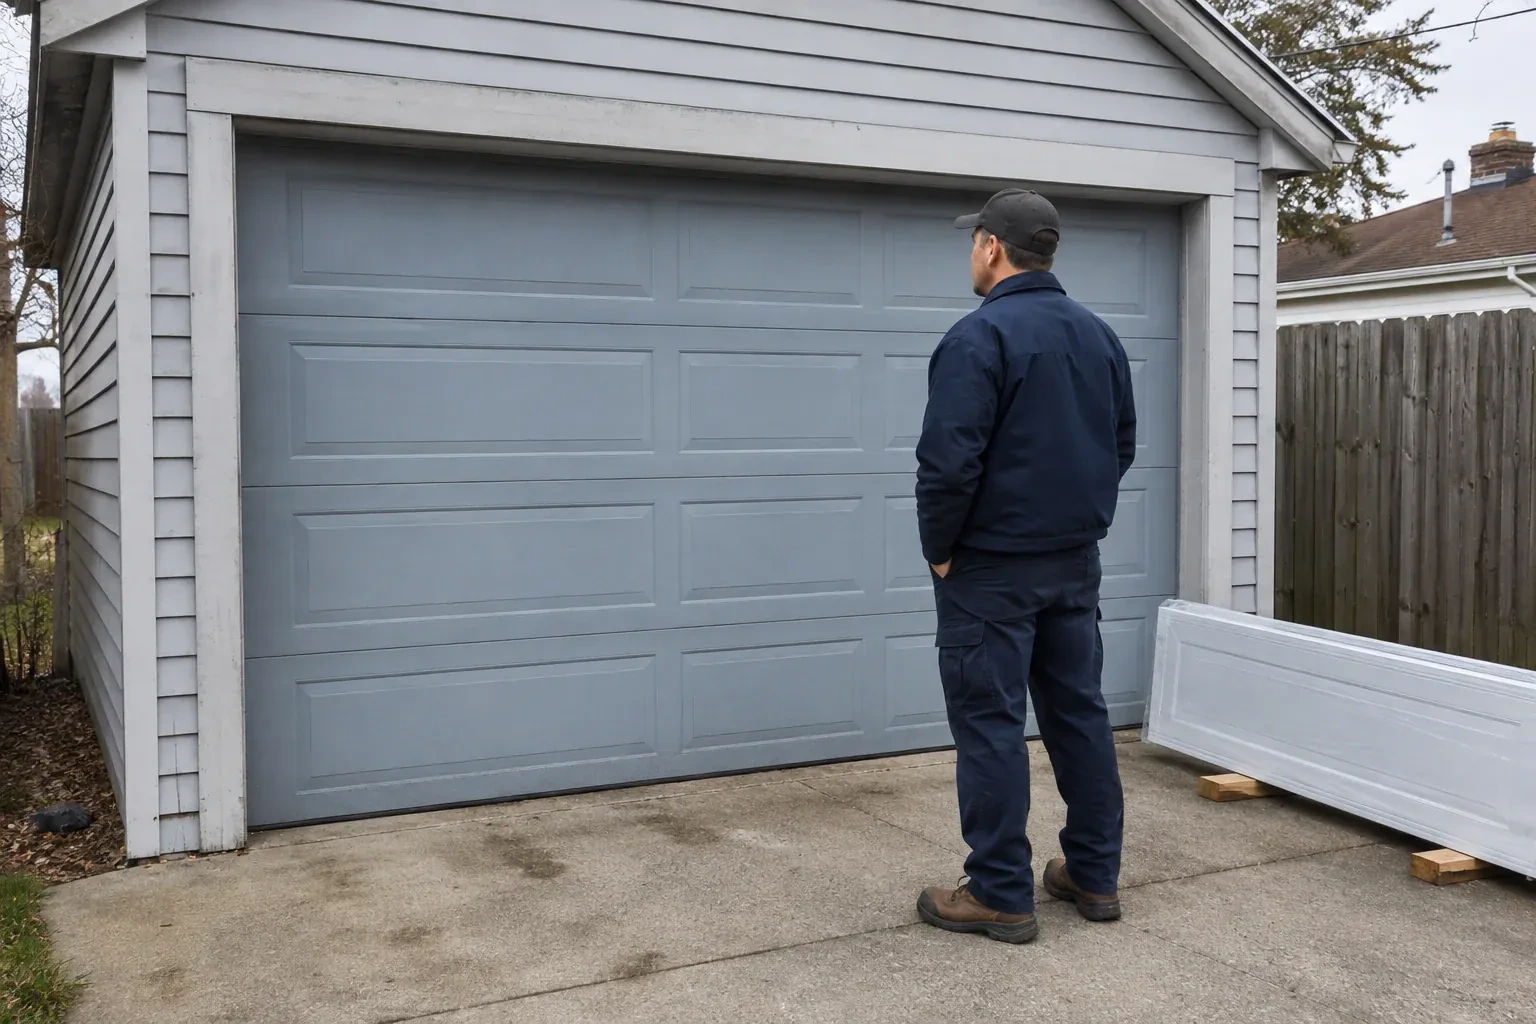
- The existing door has reached the point where panels, rollers and finish all look tired. Rather than reproduce the same appearance, you want the replacement to become a considered architectural feature.
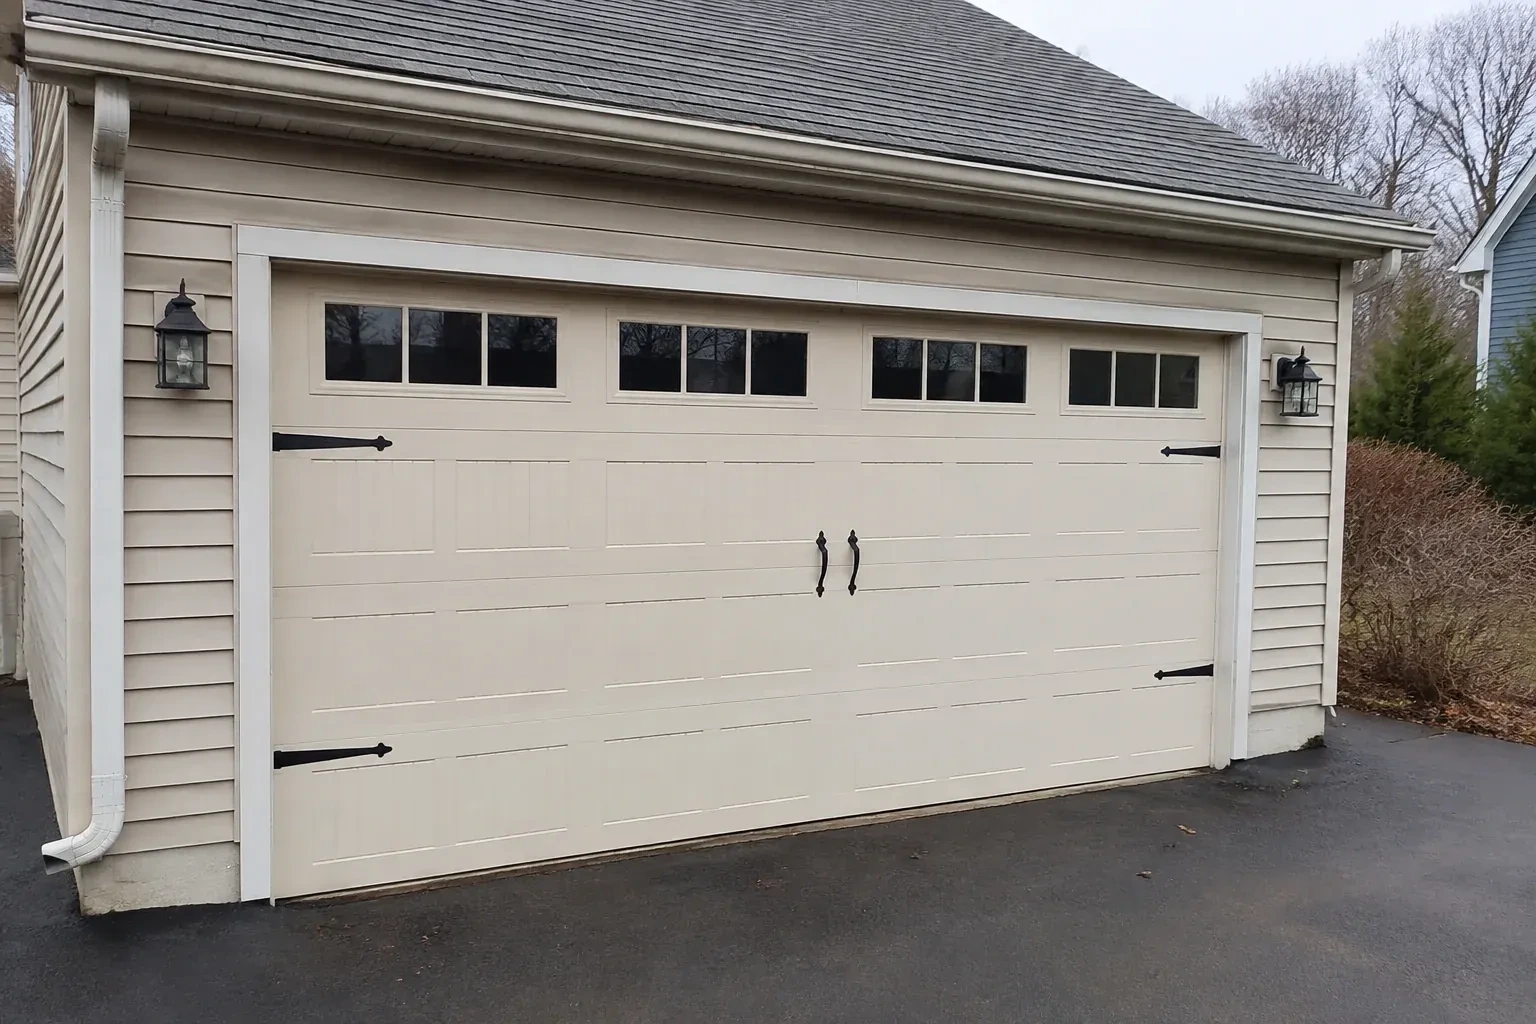
The garage feels dim whenever the overhead door is closed. You want a row of well-positioned windows that introduces daylight, protects privacy and fits naturally into a carriage-inspired panel layout.
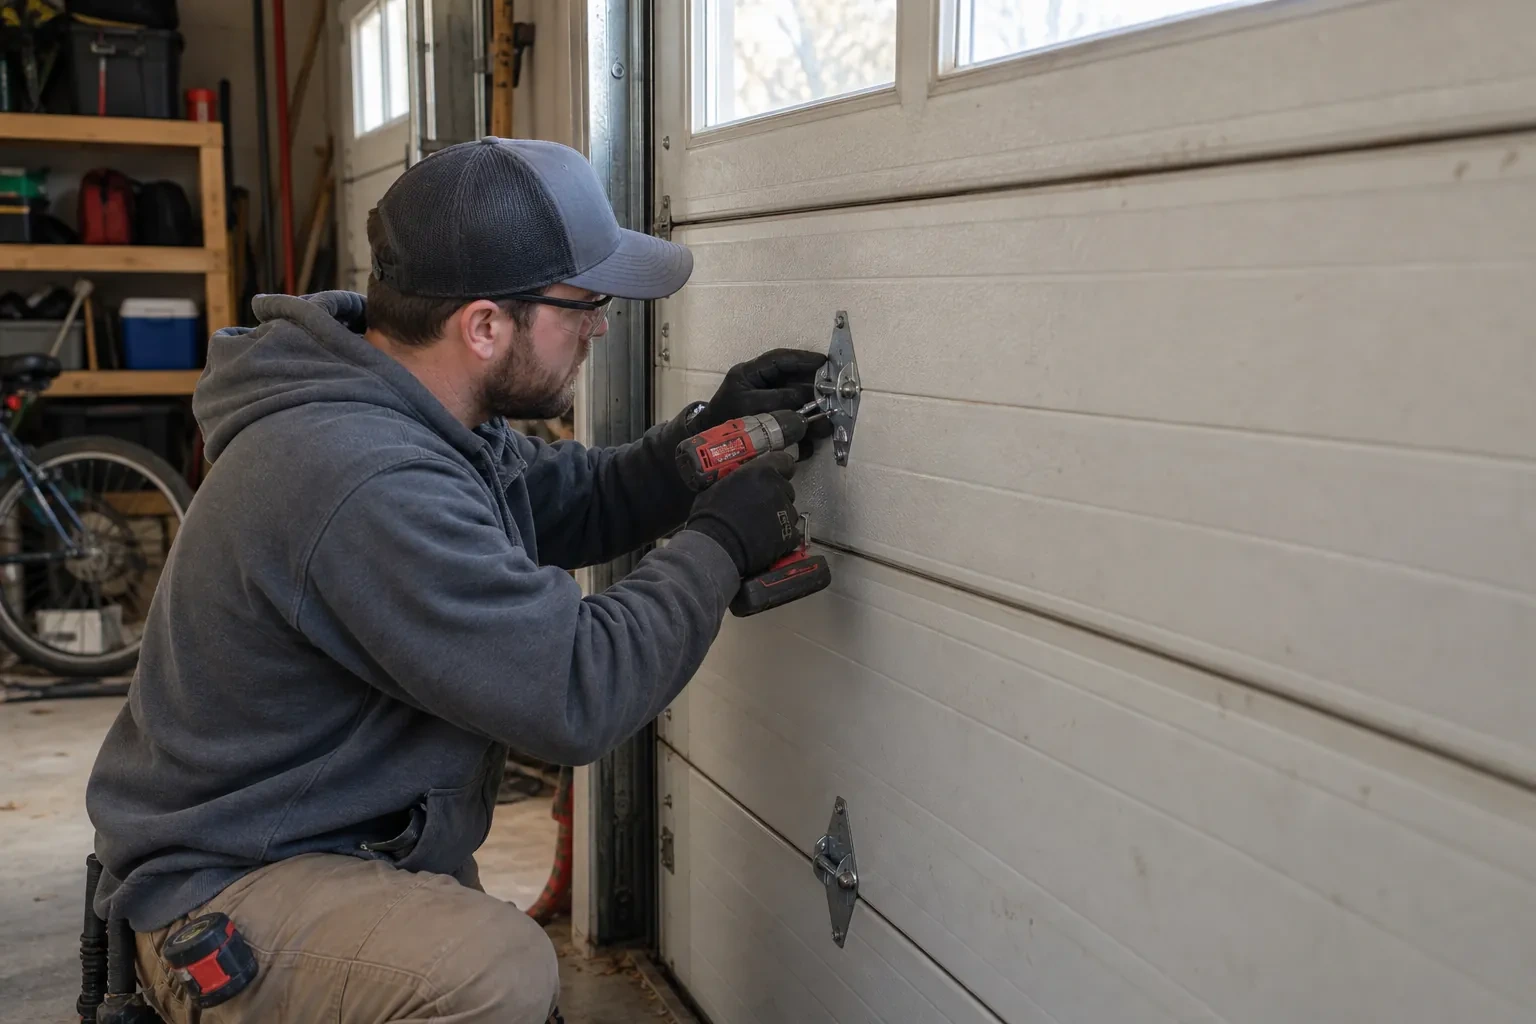
The completed installation includes more than hanging attractive panels. It covers removal planning, opening preparation, tracks, sections, rollers, hinges, springs, cables, seals, opener attachment and decorative pieces. Each component is installed in a planned order, followed by alignment and operating checks. At handover, the homeowner sees how the door moves, how the emergency release works, which routine care applies to the finish and hardware, and what product information should be kept for later reference.
Sound familiar?Toronto
Carriage-House Garage Door Installation · Toronto
Scene 1
The floor line tells an important part of the story. A straight, level slab accepts a standard bottom seal evenly, while a crown, dip or worn edge may need a different seal profile or related threshold work. The technician also notes drainage direction, salt exposure, exterior grade and the condition of side and top stops. These observations guide weather-seal selection and help the lower panel sit neatly when closed, especially where winter debris and meltwater regularly reach the opening.
Scene 2
The final work sequence begins with the opener disconnected. The door is raised and lowered by hand, paused at intermediate positions and observed through the track curves. After balance, roller movement and clearances are confirmed, powered cycles check travel limits and closure. Photo-eye response, contact reversal, wall control and manual release are each demonstrated. The installer also reviews decorative attachments, window retainers, seal contact and visible fasteners, then records the selected door and relevant operating information for future maintenance.
Scene 3
Product identity, finish details, glass choice, spring information and relevant door and opener instructions form a valuable closeout record. Keeping them together near the garage gives future service work an accurate starting point and helps the household follow the intended care products and test procedures. The final record can also note the decorative layout and any separate opening preparation completed before installation. Years later, those details are more dependable than trying to identify sections, colour or hardware from memory and photographs alone.
What shapes the quoteDownsview Door Specialists
FeesSame any hour
The survey measures the variation and determines how the bottom section and seal can meet it. A flexible astragal can accommodate modest changes, while a pronounced crown, dip or damaged threshold may call for related floor or threshold work. The door itself is installed level for reliable travel; the sealing approach is selected separately to follow the practical shape of the floor.
Care follows the selected surface. Factory-finished steel and many composite overlays generally benefit from mild washing with non-abrasive tools, while wood components may require coating attention at intervals described in their instructions. Keep a record of the finish name and approved care products. During cleaning, look over overlay edges, fasteners, glazing retainers and weather seals for visible changes.
Yes. A higher window row, textured glazing, tinted options or decorative inserts can introduce daylight while limiting direct views into the garage. The useful choice depends on interior sightlines and what sits near the door. Window dimensions and weight are included in the door specification, and their pattern is aligned with the panels and nearby exterior windows.
TorontoOntario
Carriage-House Garage Door Installation · Downsview, North Park
Every square is one home in a hundred.
On-site assessment
The garage feels dim whenever the overhead door is closed.
(289) 236-6217, open 24/7.
On-site assessment preferred · (289) 236-6217, open 24/7