Sound familiar?Toronto
- The call
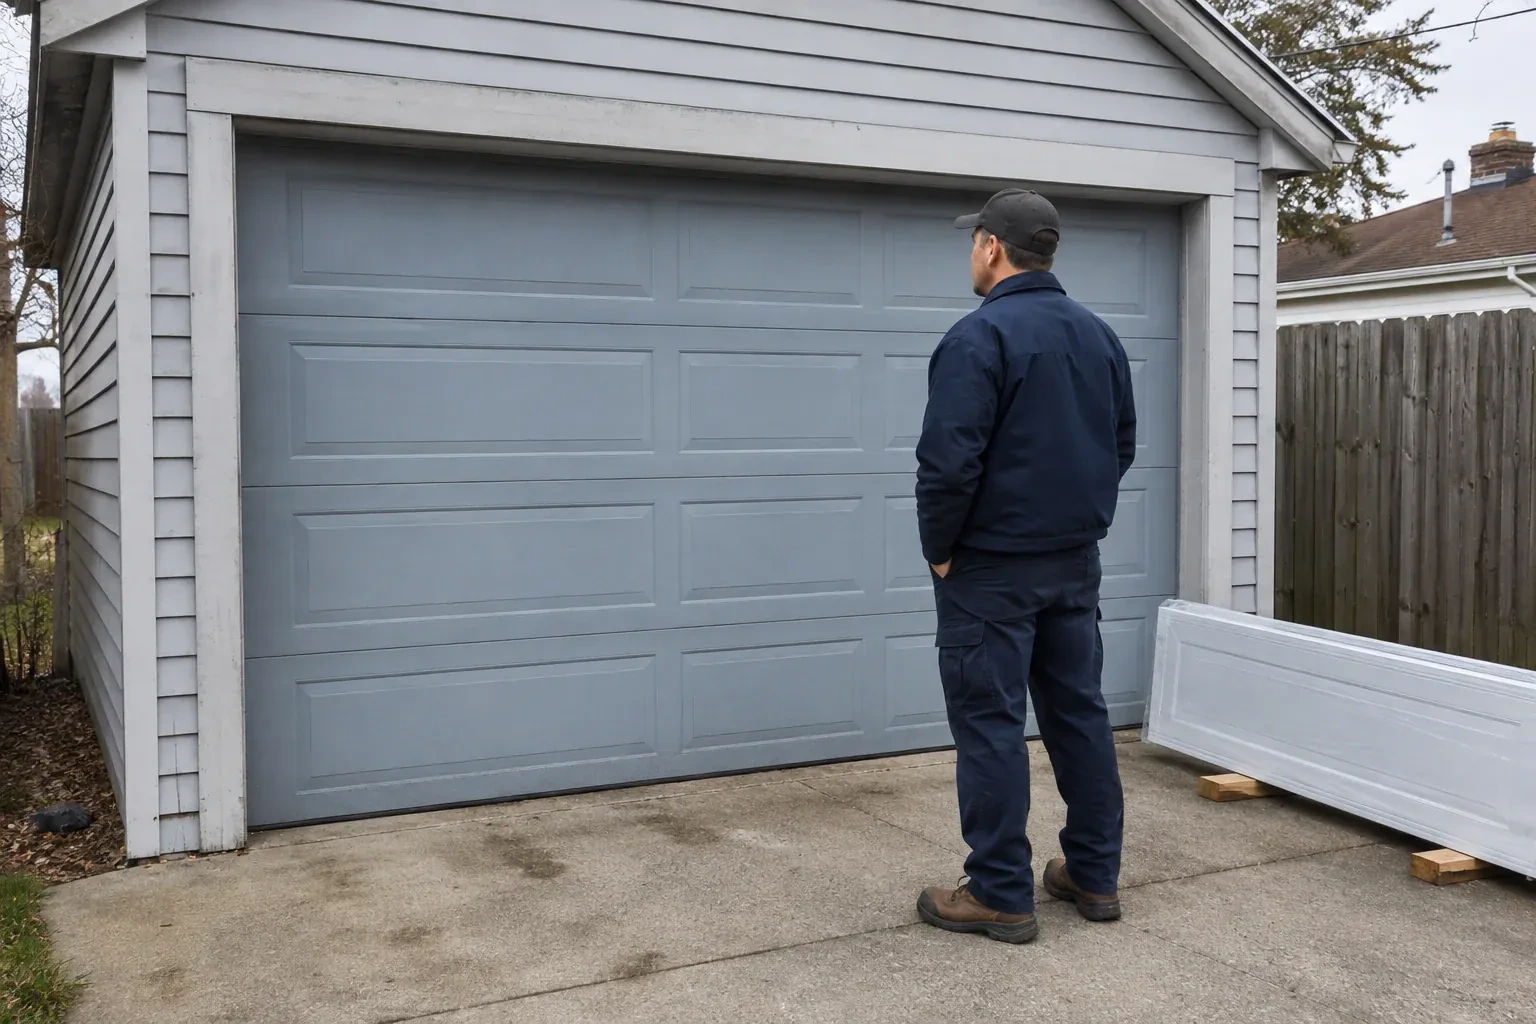
- The garage works as a studio during the day, yet the closed solid door leaves it dependent on electric lights. A full-view door could bring daylight across the room while keeping vehicle access.
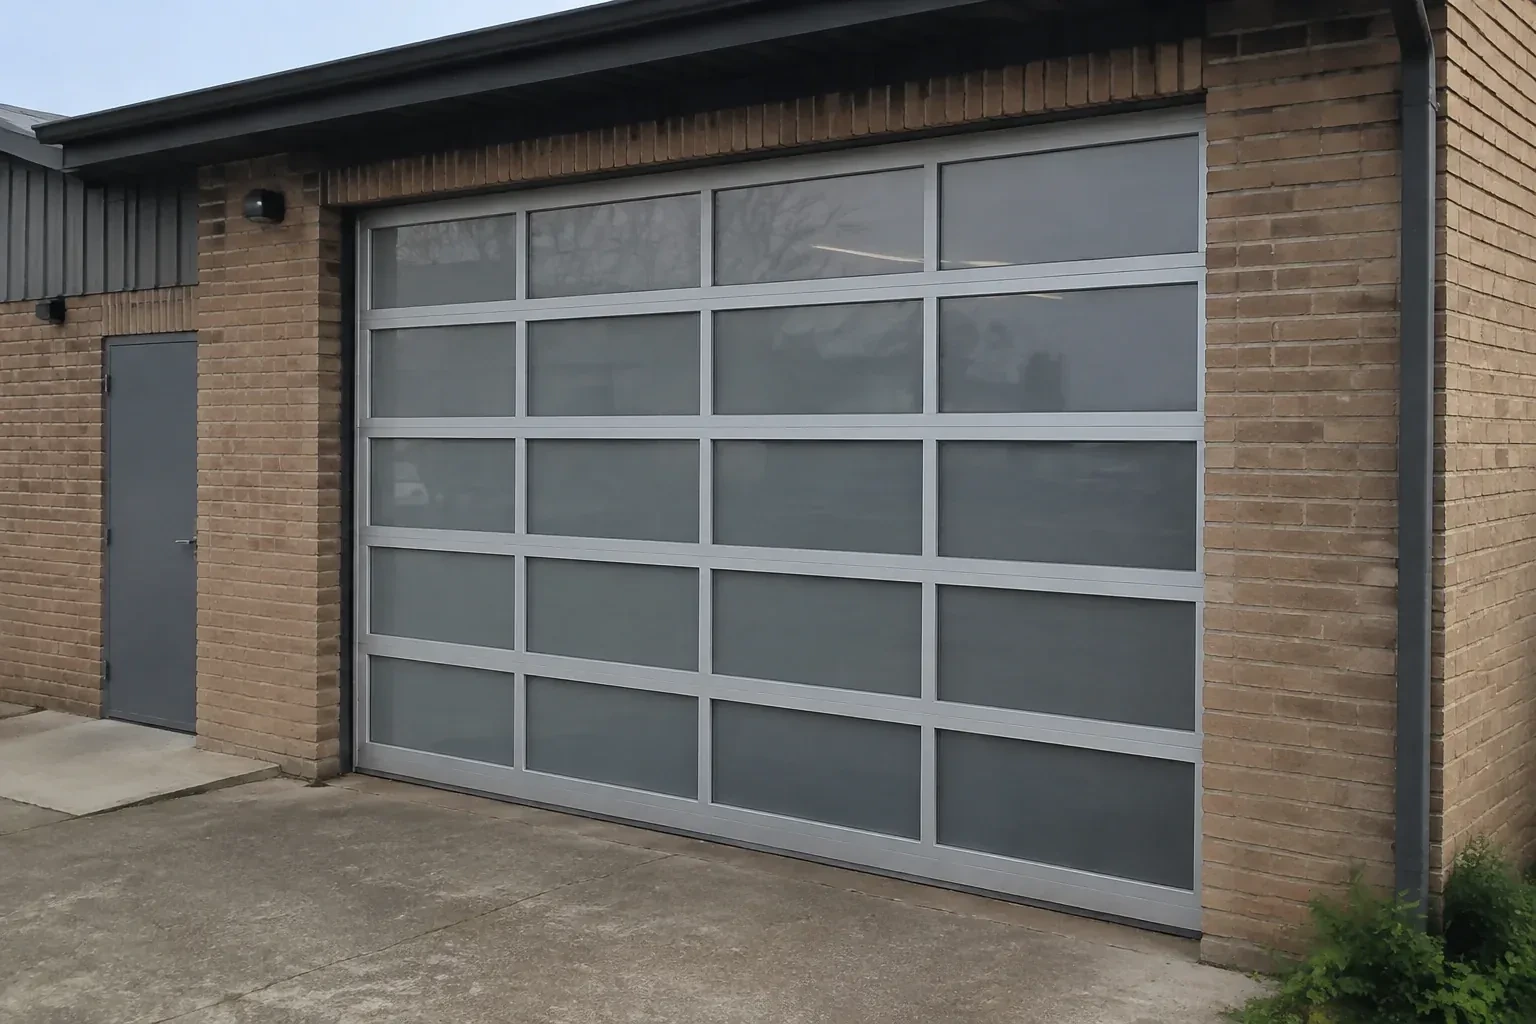
Your renovation has given the house clean modern lines, but the old raised-panel garage door now looks out of place. You want broad glass panels and a slim dark frame to complete the exterior.
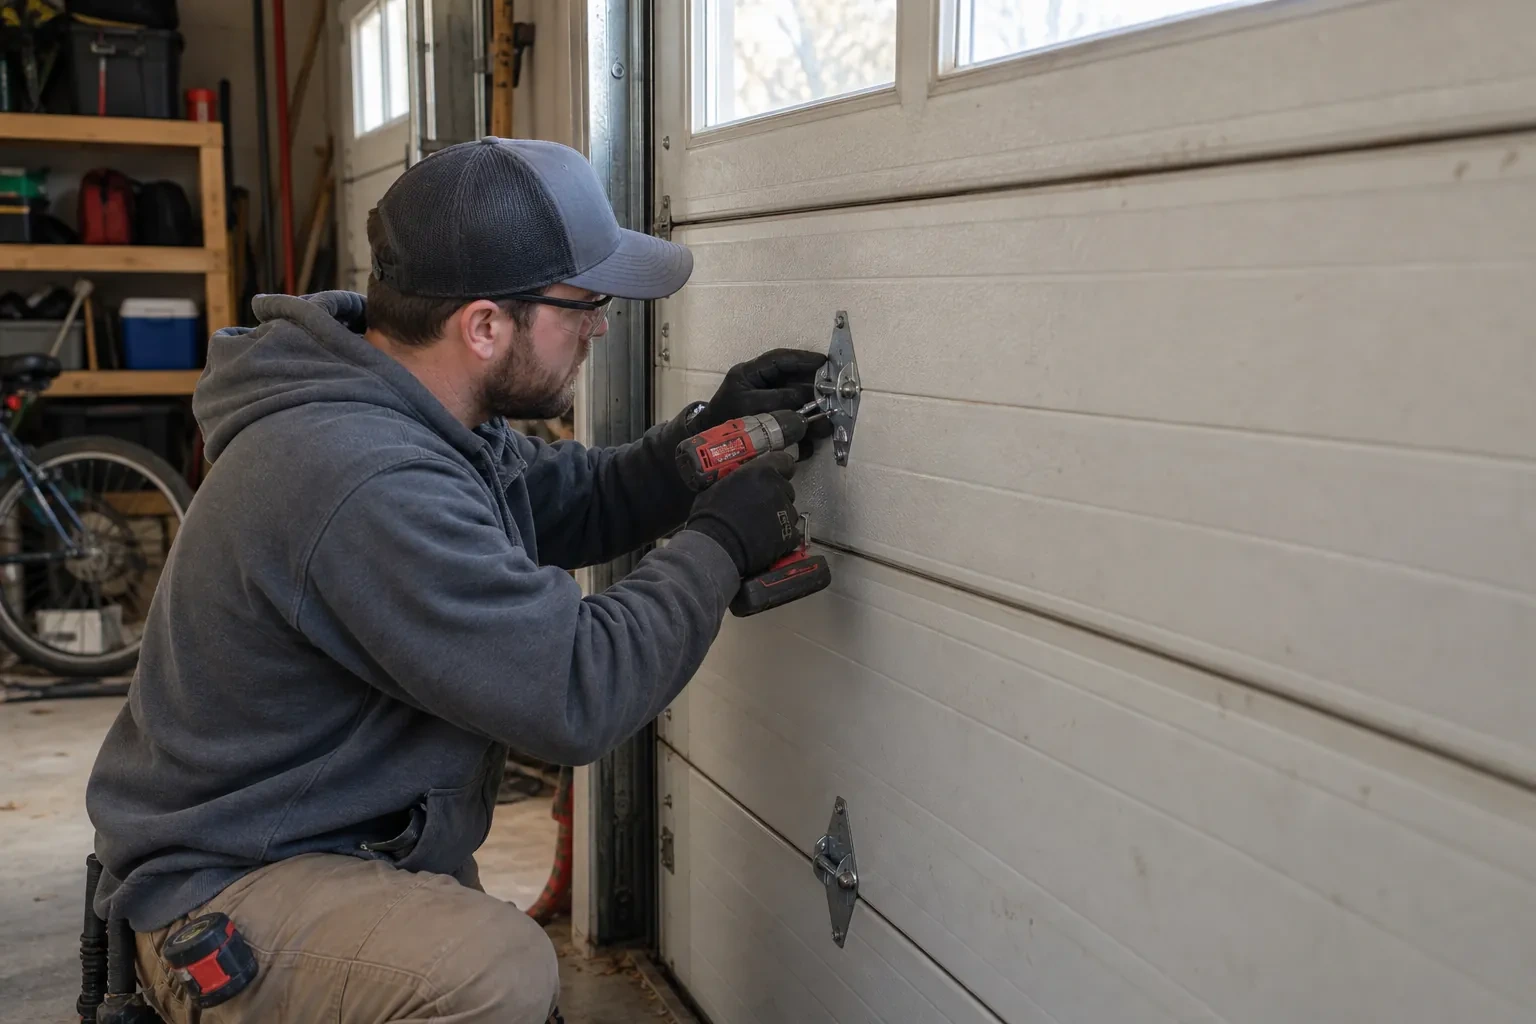
A glazed door can weigh and flex differently from the solid door it replaces, so the supporting hardware deserves equal attention. The installer verifies the ordered configuration, builds the specified track layout, places each protected section, connects hinges and rollers, and fits cables with the correct counterbalance equipment. Spring tension is set with the door secured, then manual movement is checked before powered operation begins. This careful sequence gives the new door controlled travel and helps the operator move a properly balanced load.
Sound familiar?Toronto
Full-View Glass Garage Door Installation · Toronto
Scene 1
The first measurements go beyond the visible width and height. Side room determines where vertical tracks and counterbalance hardware can fit; headroom covers space above the header; backroom follows the horizontal track path into the garage. The installer also checks whether the jambs are plumb, the header is level, and the floor rises at one corner. Ceiling lights, ducts, shelving, beams and vehicle lifts are marked because they may change the track arrangement or opener position. These dimensions create the ordering record and keep the selected door tied to the actual room.
Scene 2
Once the sections and tracks form a secured assembly, the lifting system is completed for the actual ordered weight. Cables are routed from bottom fixtures to drums, the shaft and bearings are aligned, and the specified torsion springs are installed. With the door restrained, trained personnel apply calculated tension using correctly sized winding bars and follow the model procedure. Cable seating and equal lift are confirmed before clamps are removed. Manual movement then shows whether the door holds expected positions and travels without an operator masking imbalance.
Scene 3
The new assembly should feel controlled when operated manually, because the spring system carries the door's weight and the operator guides movement rather than lifting an unbalanced load. You are shown how to disconnect and re-engage the trolley or wall-mounted drive only after the door is fully closed and stable. The installer demonstrates designated handles or gripping points and keeps hands away from section joints. Knowing this sequence makes a power interruption straightforward and gives you a useful reference for noticing future changes in balance.
What shapes the quoteDownsview Door Specialists
FeesSame any hour
Clear vehicles, bicycles, shelving on wheels and stored items from the door path and the areas beside the tracks. The crew also needs an unobstructed route for glazed sections and a clean staging space on padded supports. Mention fixed cabinets, ceiling storage, vehicle lifts or delicate flooring early so protection and handling can be planned around them.
Measurements cover the opening width and height plus side room, headroom and backroom for the operating system. The check also records floor level, jamb plumb, header condition and ceiling obstructions such as lights, ducts or storage. Those dimensions guide the door size, track arrangement, spring location and operator position rather than serving as a simple panel measurement.
A full-view door can make those spaces feel brighter and more connected to the outdoors. Planning should cover privacy from nearby sightlines, glare on screens, insulated construction, interior humidity and the clearance needed for equipment. Nothing should enter the door path or sensor beam. With those details mapped early, the installation can support both room use and vehicle-sized access.
TorontoOntario
Full-View Glass Garage Door Installation · Downsview, North Park
Every square is one home in a hundred.
On-site assessment
Your renovation has given the house clean modern lines, but the old raised-panel garage door now looks out of place.
(289) 236-6217, open 24/7.
On-site assessment preferred · (289) 236-6217, open 24/7