Sound familiar?Toronto
- The call
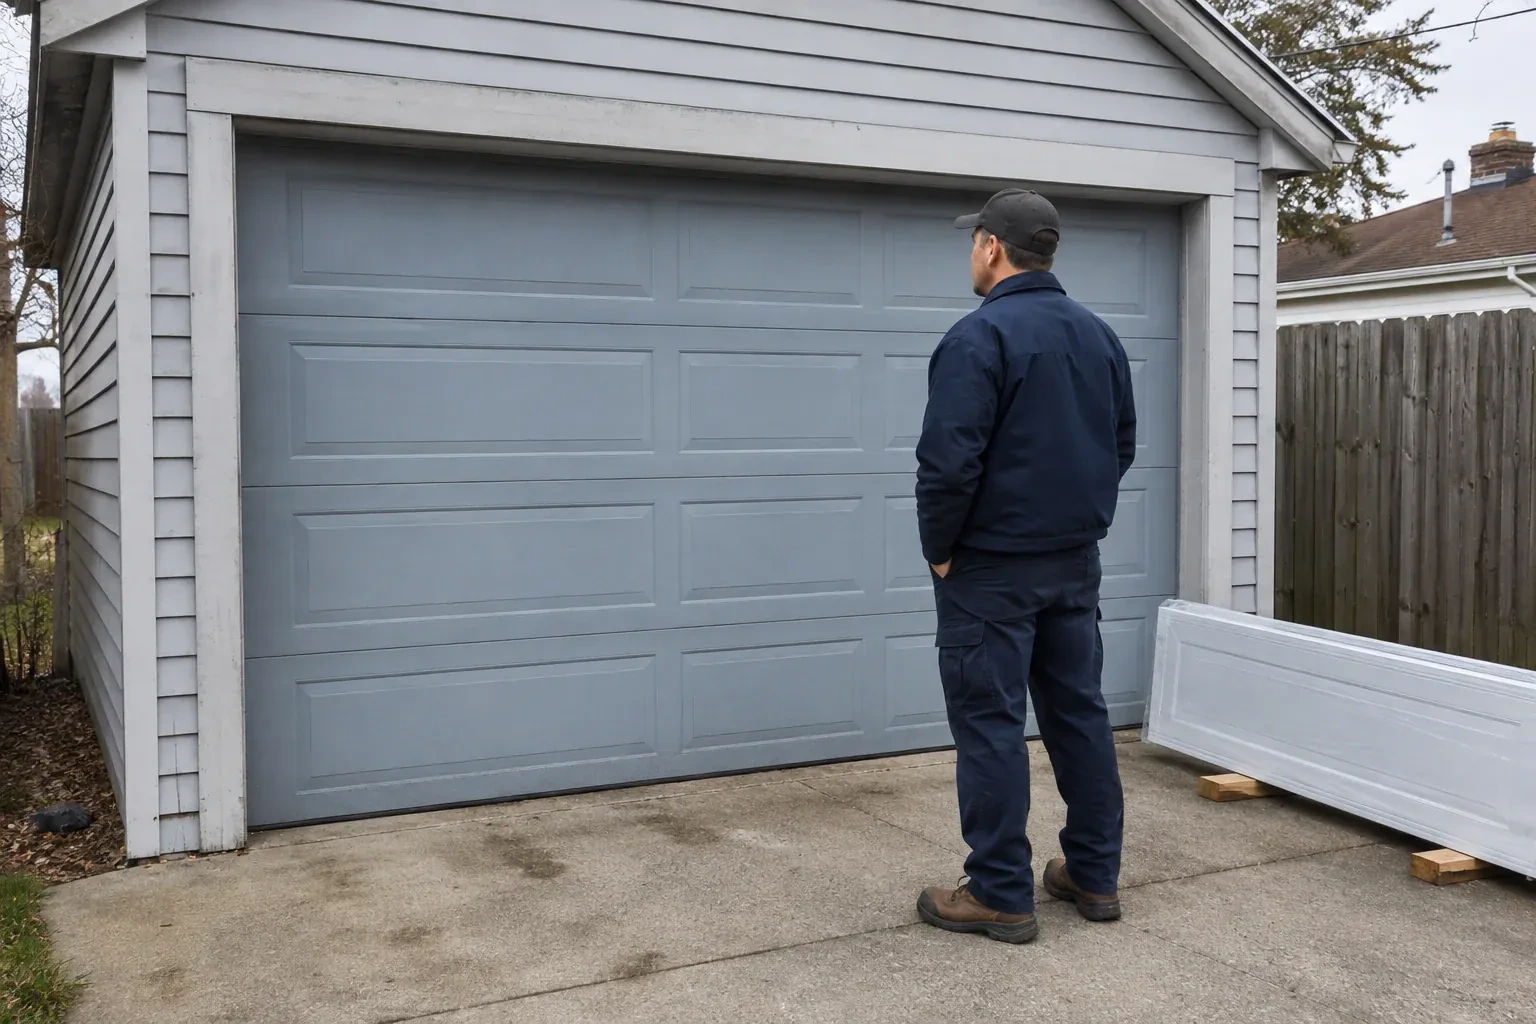
- Traditional swing-out coach doors have the look you like, but the driveway needs to remain clear as the door opens. A sectional carriage-house design would provide that appearance while travelling overhead.
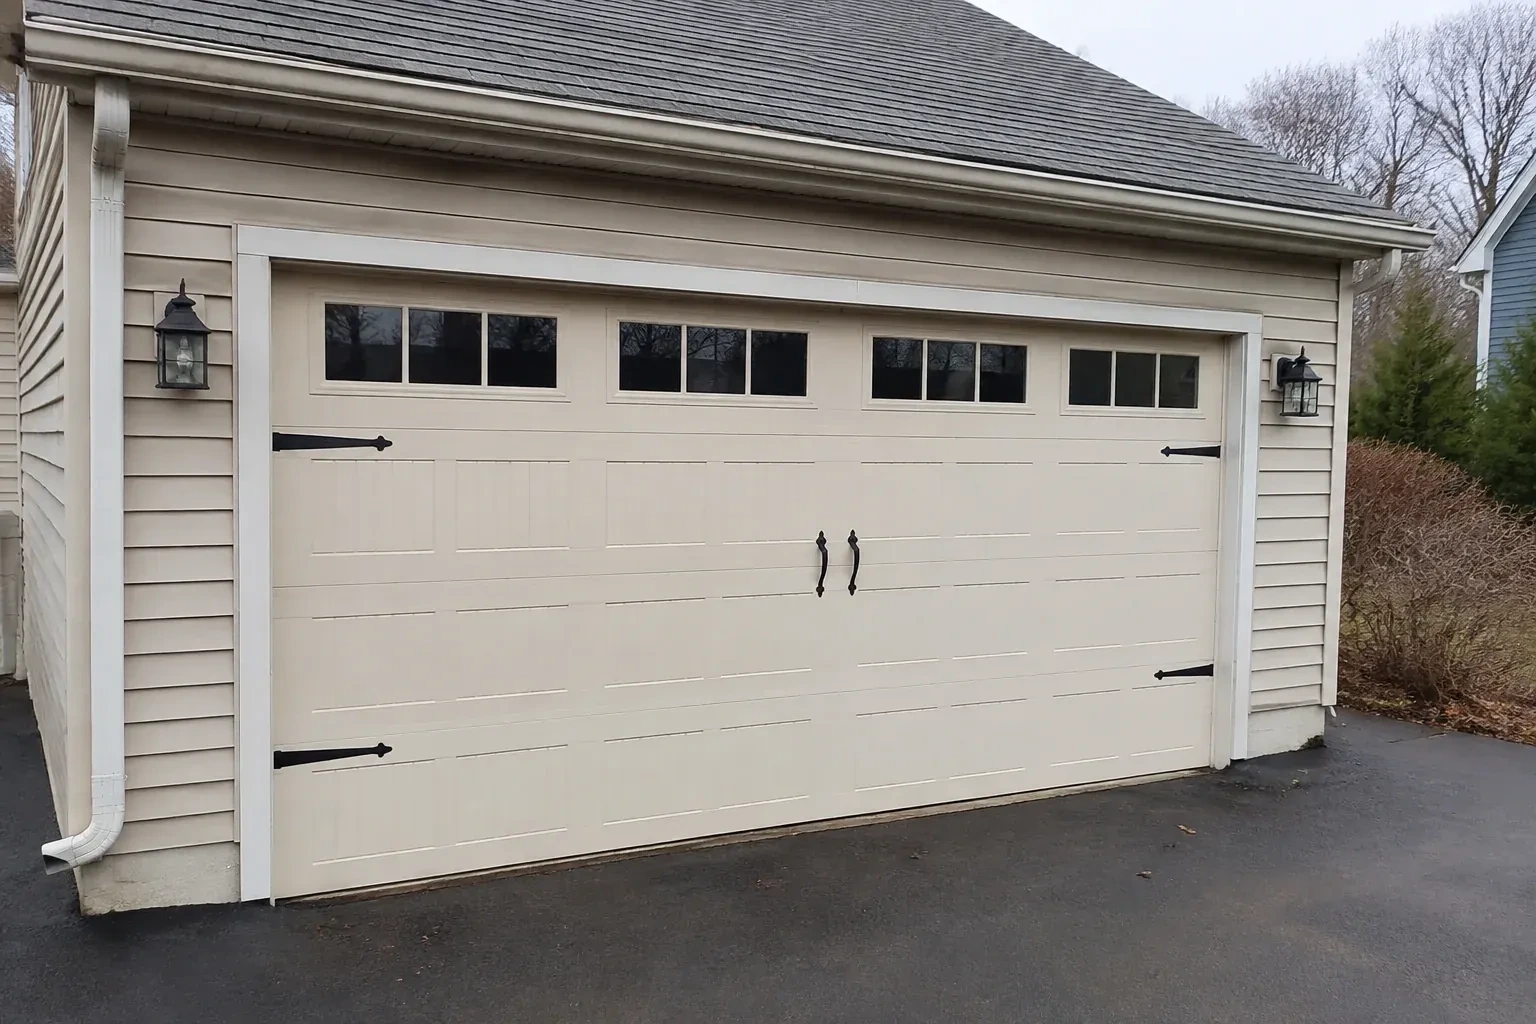
The garage feels dim whenever the overhead door is closed. You want a row of well-positioned windows that introduces daylight, protects privacy and fits naturally into a carriage-inspired panel layout.
Good fit starts with four groups of measurements: the opening itself, side room beside it, headroom above it and backroom along the ceiling. The technician also checks the floor, jambs, header, lights, storage and opener position. Those details determine which track arrangement and door configuration belong in the space. Once the system is installed, manual balance, powered travel, photo eyes and contact reversal are checked so the finished door operates as carefully as it was selected.
Sound familiar?Toronto
Carriage-House Garage Door Installation · Toronto
Scene 1
The jambs, header and ceiling supports carry tracks, spring anchors and rear hangers, so their condition is examined before hardware is specified. The technician looks for sound fastening surfaces, previous holes, movement, moisture effects and trim that hides the framing. Existing angle supports are reviewed rather than assumed suitable for the new load. If the opening itself is being widened or reshaped, that structural work is separated and resolved before door installation measurements are confirmed.
Scene 2
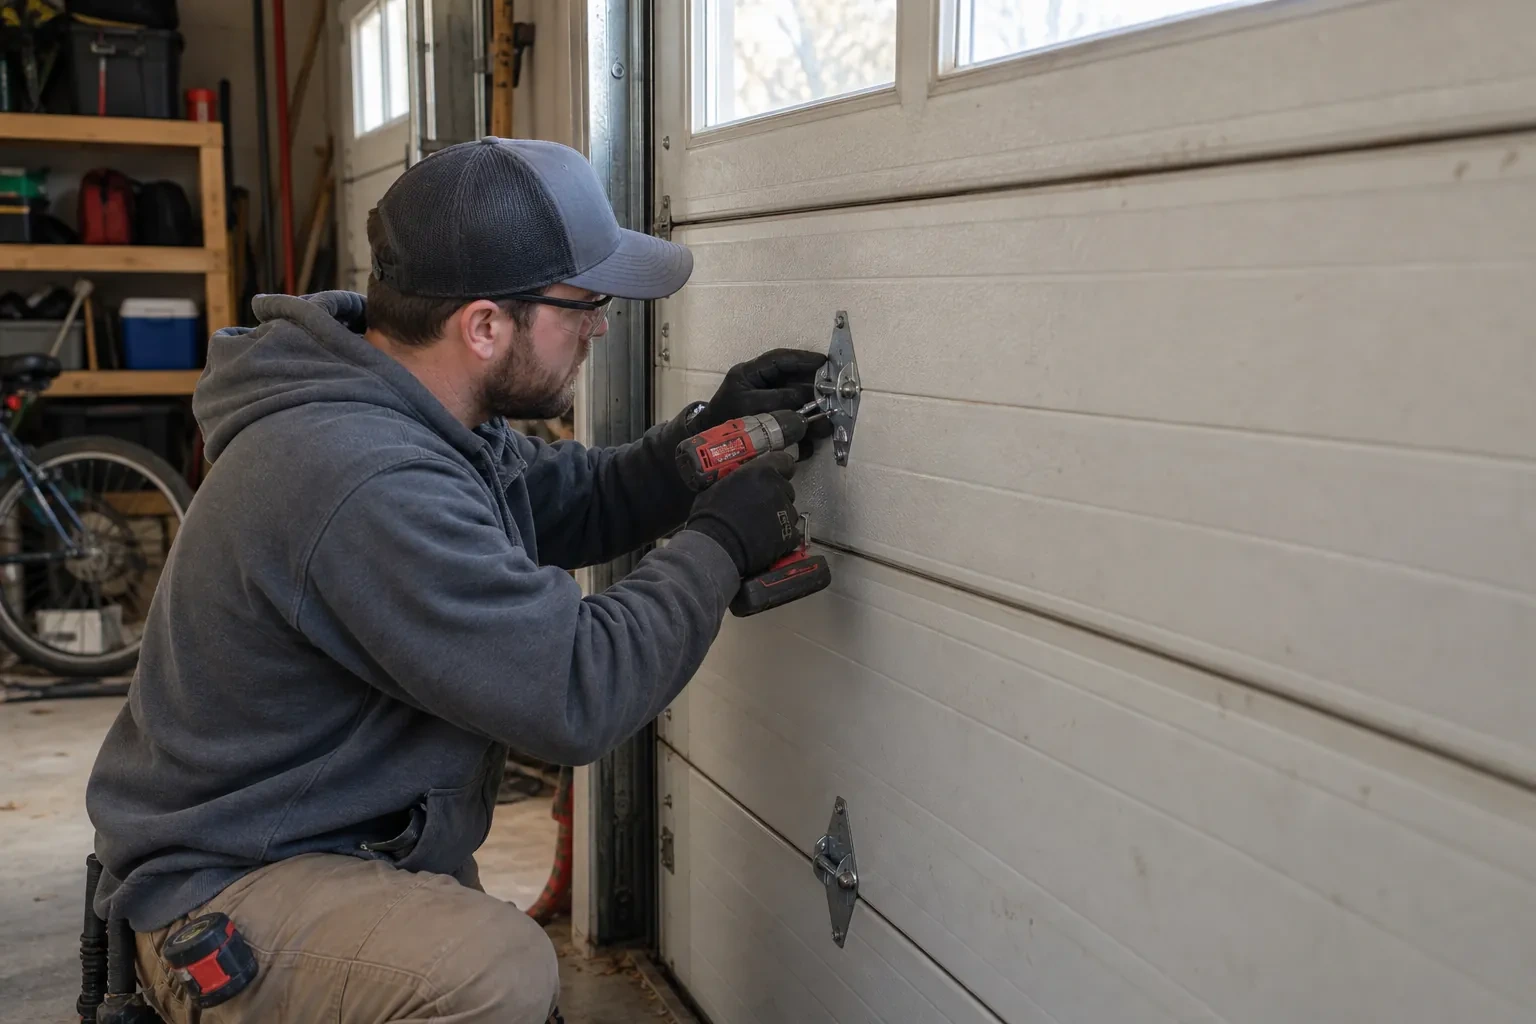
The bottom section is set first, levelled at the threshold and fitted with its seal and corner hardware. Subsequent sections are added in their marked order, with rollers, centre hinges and graduated edge hinges attached at the specified points. Struts and reinforcement are installed where the design calls for them. As the stack rises, joints are checked for even engagement and clean movement. Windows and overlays remain protected during handling so the architectural face reaches its installed position without scuffs or misplaced pressure.
Scene 3
The handover identifies whether the visible surface is factory-finished steel, composite overlay, stained wood or another specified construction, because each has its own care routine. Mild cleaning and a soft cloth suit many finished surfaces, while wood elements may call for periodic coating care described by their maker. Abrasive pads and harsh cleaners are set aside. Small chips, loose overlay edges or changing sealant joints are easier to address when noticed during regular washing rather than after several demanding seasons.
What shapes the quoteDownsview Door Specialists
FeesSame any hour
The survey measures the variation and determines how the bottom section and seal can meet it. A flexible astragal can accommodate modest changes, while a pronounced crown, dip or damaged threshold may call for related floor or threshold work. The door itself is installed level for reliable travel; the sealing approach is selected separately to follow the practical shape of the floor.
Care follows the selected surface. Factory-finished steel and many composite overlays generally benefit from mild washing with non-abrasive tools, while wood components may require coating attention at intervals described in their instructions. Keep a record of the finish name and approved care products. During cleaning, look over overlay edges, fasteners, glazing retainers and weather seals for visible changes.
Yes. A higher window row, textured glazing, tinted options or decorative inserts can introduce daylight while limiting direct views into the garage. The useful choice depends on interior sightlines and what sits near the door. Window dimensions and weight are included in the door specification, and their pattern is aligned with the panels and nearby exterior windows.
TorontoOntario
Carriage-House Garage Door Installation · Downsview, North Park
Every square is one home in a hundred.
On-site assessment
The garage feels dim whenever the overhead door is closed.
(289) 236-6217, open 24/7.
On-site assessment preferred · (289) 236-6217, open 24/7