Skip to content
DownsviewDoor SpecialistsOpen 24/7 (289) 236-6217
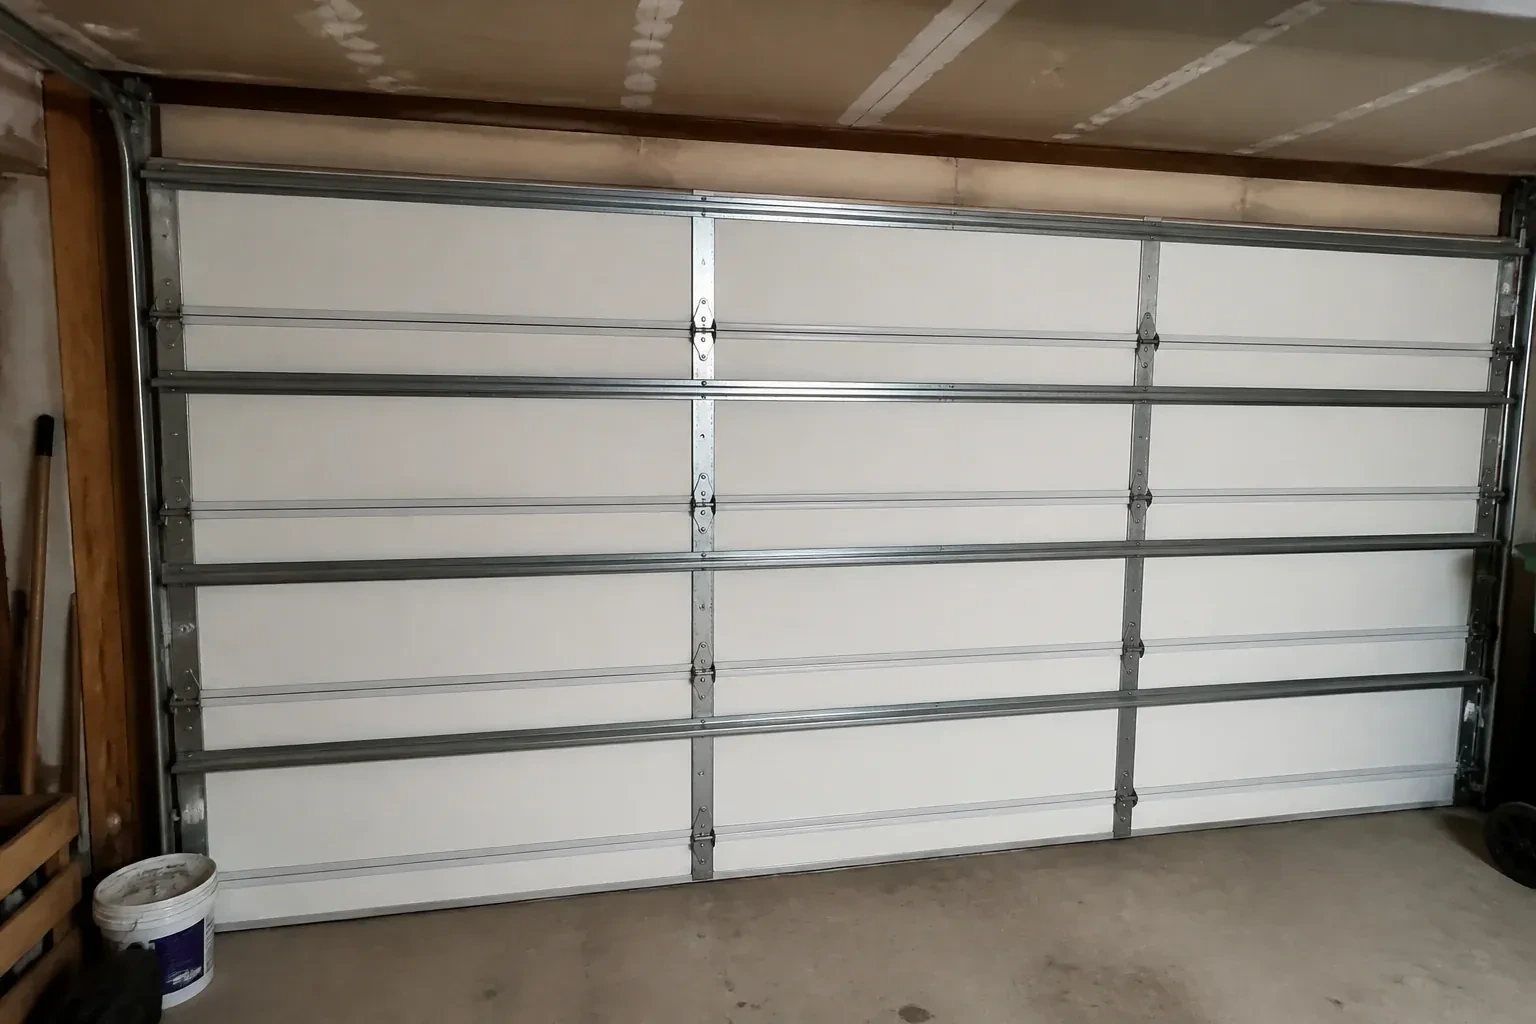
Interior of a closed sectional door with horizontal metal reinforcement struts. — Wind-Rated Garage Door Replacement, North Park

New Doors · North Park

Wind-Rated Garage Door Replacement

Your renovation drawings call for a garage door with a stated design pressure, yet the existing door has no readable label or installation record. The replacement now needs to match the opening and the project documents.

In plain words

When permit drawings or a building designer specify wind criteria, the replacement is planned from those documents rather than from appearance alone. Opening measurements and mounting conditions are compared with the door configuration's supporting information, including permitted sizes, section construction, reinforcement, tracks, and fastener layout. The delivered parts are checked before assembly and installed as one coordinated system. A clear record of the selected door and installed components stays with the property, making future inspection and hardware matching more straightforward.

Sound familiar?North Park

The call
You are combining two narrow garage bays into one broad opening. The new door spans much farther than either old door, bringing section reinforcement, track strength, jamb attachment, and design pressure into the planning conversation.

NextHow the visit goes

Wind-Rated Garage Door Replacement · North Park

How the visit goes

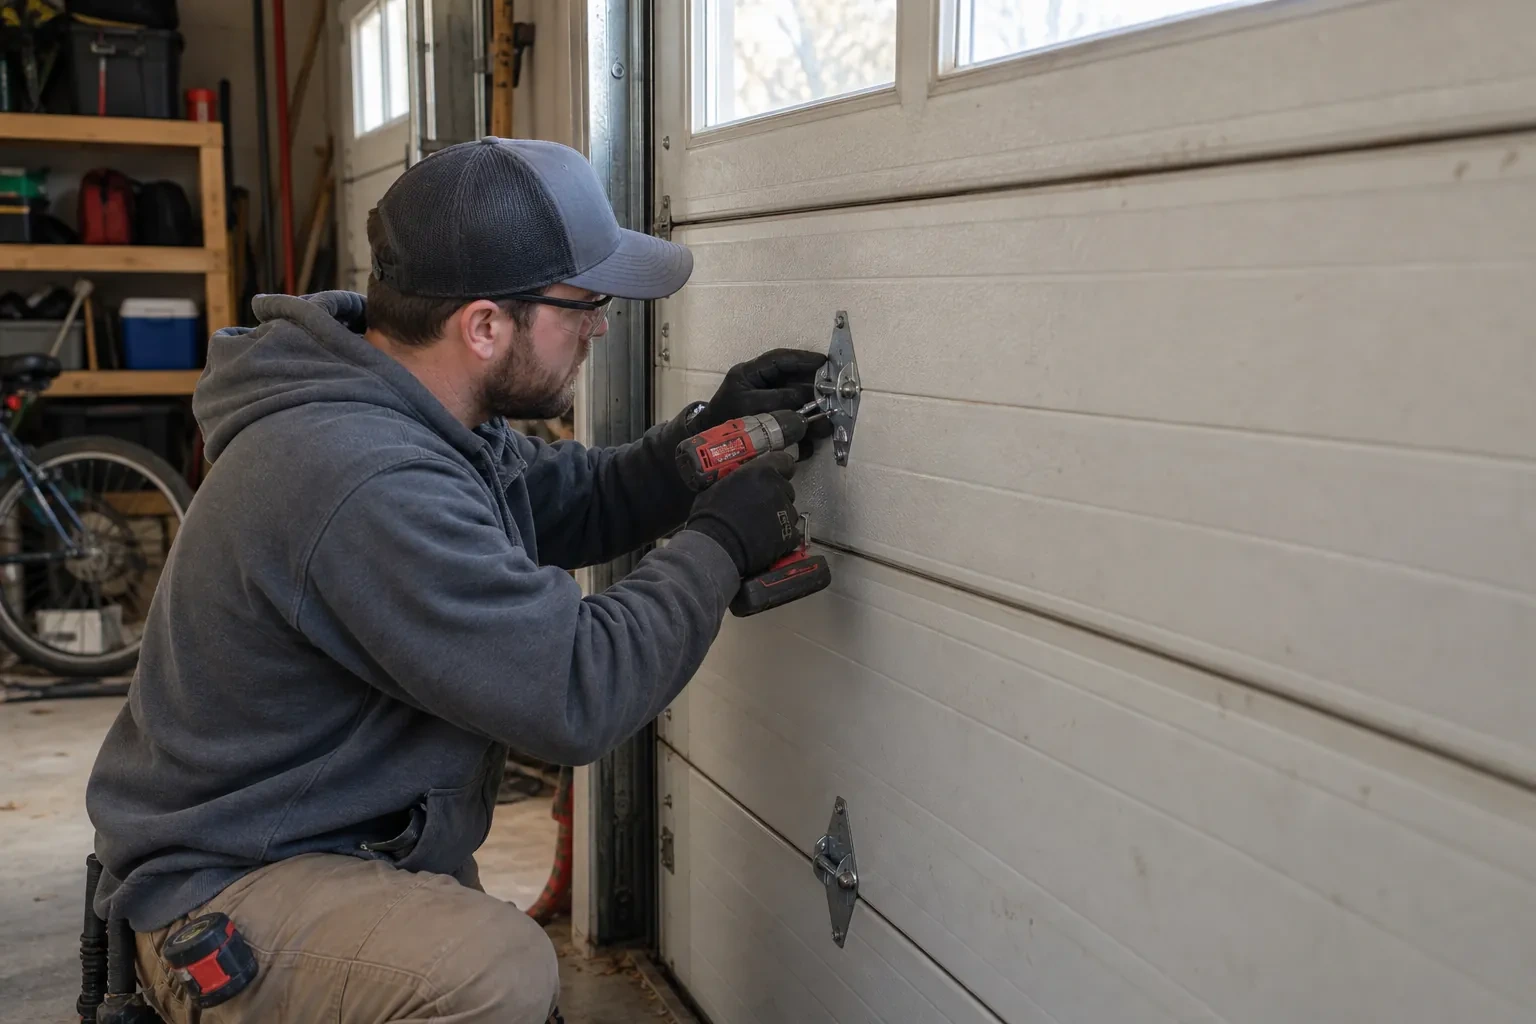
Technician kneeling in a blue cap, fastening a metal hinge plate to a gray ribbed door panel with a red drill. — North Park
  1. Scene 1

    Understand the wind criteria

    Project documents are reviewed for the design pressure or other direction supplied by the building designer or municipal process. Building height, local reference wind pressure, exposure, opening dimensions, distance from wall edges, and internal pressure assumptions may all matter. The purpose is to connect the replacement to a defined requirement rather than attach a broad wind description to any reinforced door. If the necessary criterion has not been established, the owner learns which project professional or authority should provide it before selection moves ahead.

  2. Scene 2

    Prepare dependable mounting faces

    Sound jamb preparation gives the new assembly an accurate base. Loose trim and unsuitable packing are removed, damaged wood is addressed through the project scope, and the finished surfaces are checked for plumb and alignment. Anchor locations are planned for the actual framing material rather than copied from the former tracks. Where structural reinforcement or masonry repair belongs to another trade, that work is completed before installation continues. The result is a clean load path from brackets and tracks through jambs into the supporting building frame.

  3. Scene 3

    Balanced operation for daily use

    Wind reinforcement adds structure, yet the door should still feel manageable when disconnected from the opener. Correct springs offset the completed weight so the assembly moves smoothly and remains controlled at intermediate positions. The opener then guides a balanced door instead of lifting dead weight. Owners can watch for early changes such as one side rising first, cables looking uneven, or the operator sounding strained. Those observations are useful service information, while spring and cable adjustments remain careful work performed with proper tools.

In the van

  • Torsion springs and shaft
  • Reinforced end hinges
  • Specified structural anchors
  • Horizontal reinforcing struts
  • Jamb and flag brackets

What shapes the quoteDownsview Door Specialists

Removal and site access
Old door construction, damaged components, interior storage, vehicle access, finished surfaces, and the route for full-width sections shape labour and handling plans.
Structural renovation scope
Combining bays or resizing the opening adds coordination with beam, post, framing, finishing, electrical, design, and municipal requirements outside ordinary door replacement.
Headroom and ceiling obstructions
Low ceilings, beams, ducts, lighting, heaters, storage racks, and sloped roofs can change the lift arrangement, rear supports, and installation access.
FeesSame any hour

Have it ready

Before you call · 0 / 3

(289) 236-6217

Straight talk

Can two single doors be replaced with one wide door?

Yes, as a coordinated renovation. The centre support, new header or beam, side jambs, electrical routing, and finished opening are building-work considerations, while the sectional door needs suitable clearances, pressure criteria, reinforcement, tracks, and attachments. Structural design and door selection should be aligned before materials are ordered so each trade works to the same dimensions.

What happens to the old garage door?

The operator is disconnected, spring energy is released with controlled tools, and sections are removed in sequence. Tracks, cables, drums, springs, and brackets follow once their loads are managed. Disposal or recycling is handled according to the agreed scope. Clearing the old assembly also exposes jamb areas that deserve a final condition check before new anchors are placed.

How is the required wind pressure determined?

The value comes from the applicable building-code process and project information, often with input from a designer or municipal building official. Reference wind pressure, exposure, building height, opening size, wall location, importance category, and internal pressure can contribute. A street address or a general weather description alone is not a complete design basis.

North Parkinformation

TorontoOntario

Wind-Rated Garage Door Replacement · Toronto, Downsview

Town
North Park, Toronto
In business
29 years
Hours
Open 24/7
Nights, weekends and holidays, same fees
Visits
On-site assessment preferred. Request a visit or call.

2021 census: what it means at the door

Every square is one home in a hundred.

  • 58 in 100 homes · older homes
  • About 58% of homes in Toronto were built in 1980 or earlier, according to the 2021 Census.Decades of freeze and thaw work on the concrete apron in front of an older garage, and an uneven floor means the bottom seal meets a gap on one side. A thicker seal or an adjusted threshold closes it and keeps snow and cold air out.
  • Single-detached houses make up about 23% of homes in Toronto (2021 Census).In denser housing the garage door is frequently the main entrance to the home and sits close to the living space, so a door that closes fully and locks properly matters for security. We check the closing force, the lock and the opener's stored codes on every visit.

Source: Statistics Canada, Census Profile

Open North Park in Google Maps

On-site assessment

Request a visit.

Your renovation drawings call for a garage door with a stated design pressure, yet the existing door has no readable label or installation record.

(289) 236-6217, open 24/7.