Sound familiar?Downsview
- The call
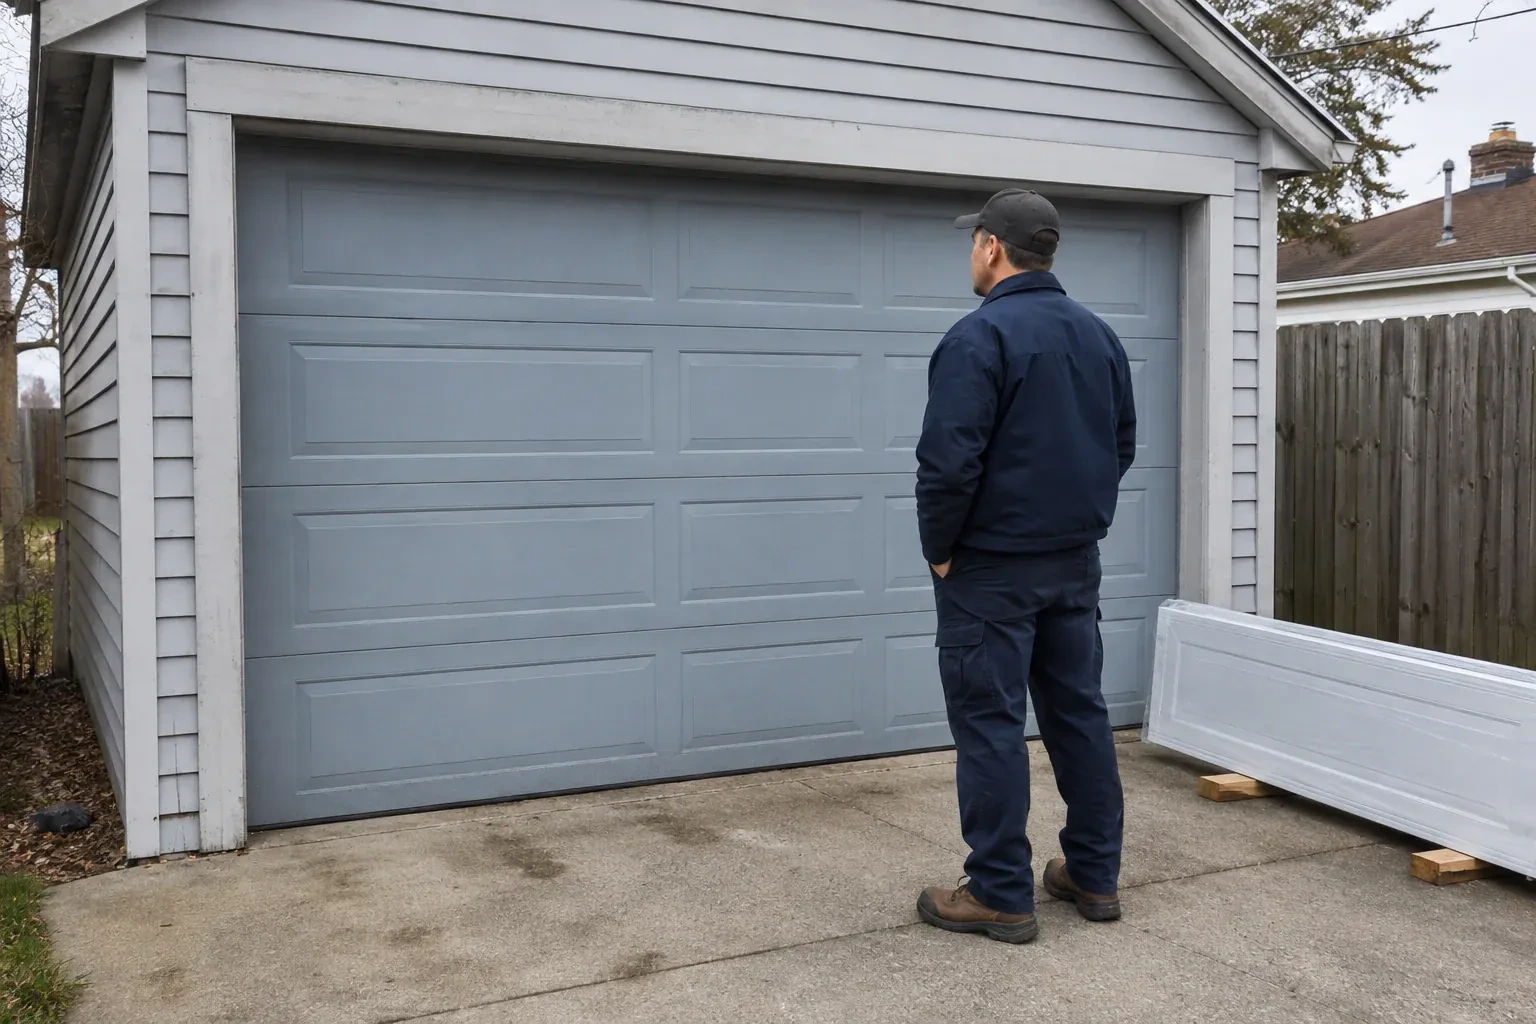
- The garage feels dim whenever the overhead door is closed. You want a row of well-positioned windows that introduces daylight, protects privacy and fits naturally into a carriage-inspired panel layout.
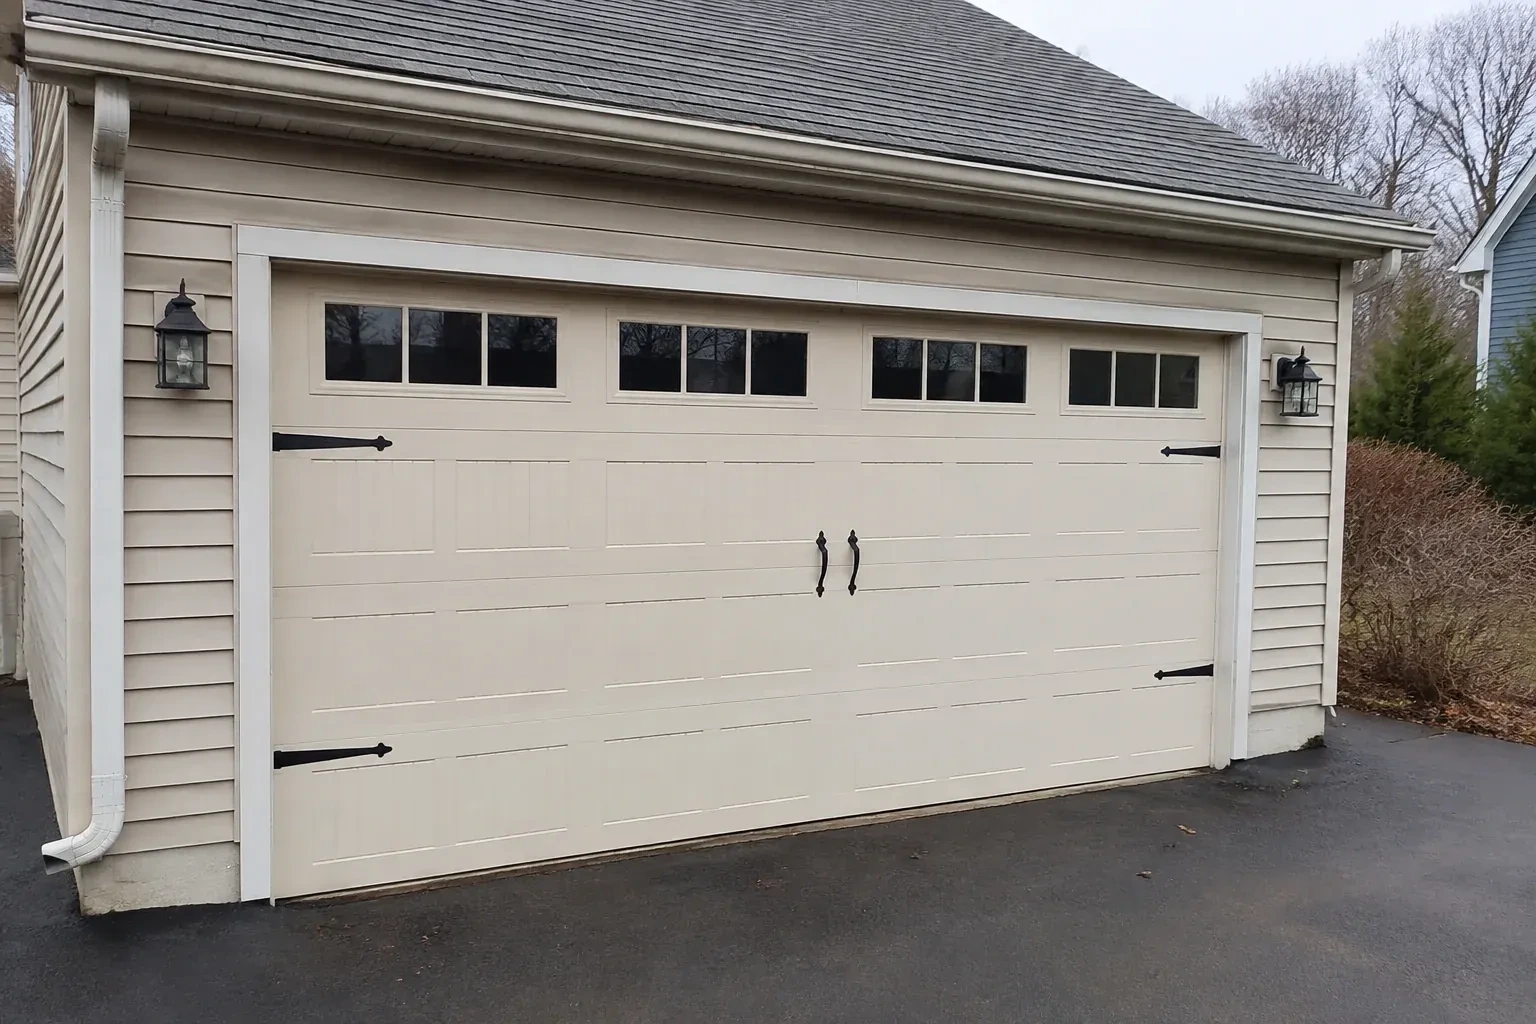
The garage feels dim whenever the overhead door is closed. You want a row of well-positioned windows that introduces daylight, protects privacy and fits naturally into a carriage-inspired panel layout.
A heavier decorative door may need a different spring specification, stronger section reinforcement or another opener arrangement than the former door. That is why the service treats the door, counterbalance and operator as connected equipment. Technicians identify the new section weight, install matched lift components, balance the door by hand and only then set up powered operation. This sequence lets the opener control a balanced door and gives the customer a clear demonstration of both automatic and manual use.
Sound familiar?Downsview
Carriage-House Garage Door Installation · Downsview
Scene 1
Selection starts by noting the house features the new door should relate to: roof lines, masonry joints, window proportions, entry-door colour and exterior trim. From there, samples can be compared for panel geometry, overlay depth, grain and sheen. A wide opening may need a different pattern scale than a single opening beside it. Recording these relationships gives the homeowner a reasoned layout, not a collection of decorative pieces chosen independently from the elevation.
Scene 2
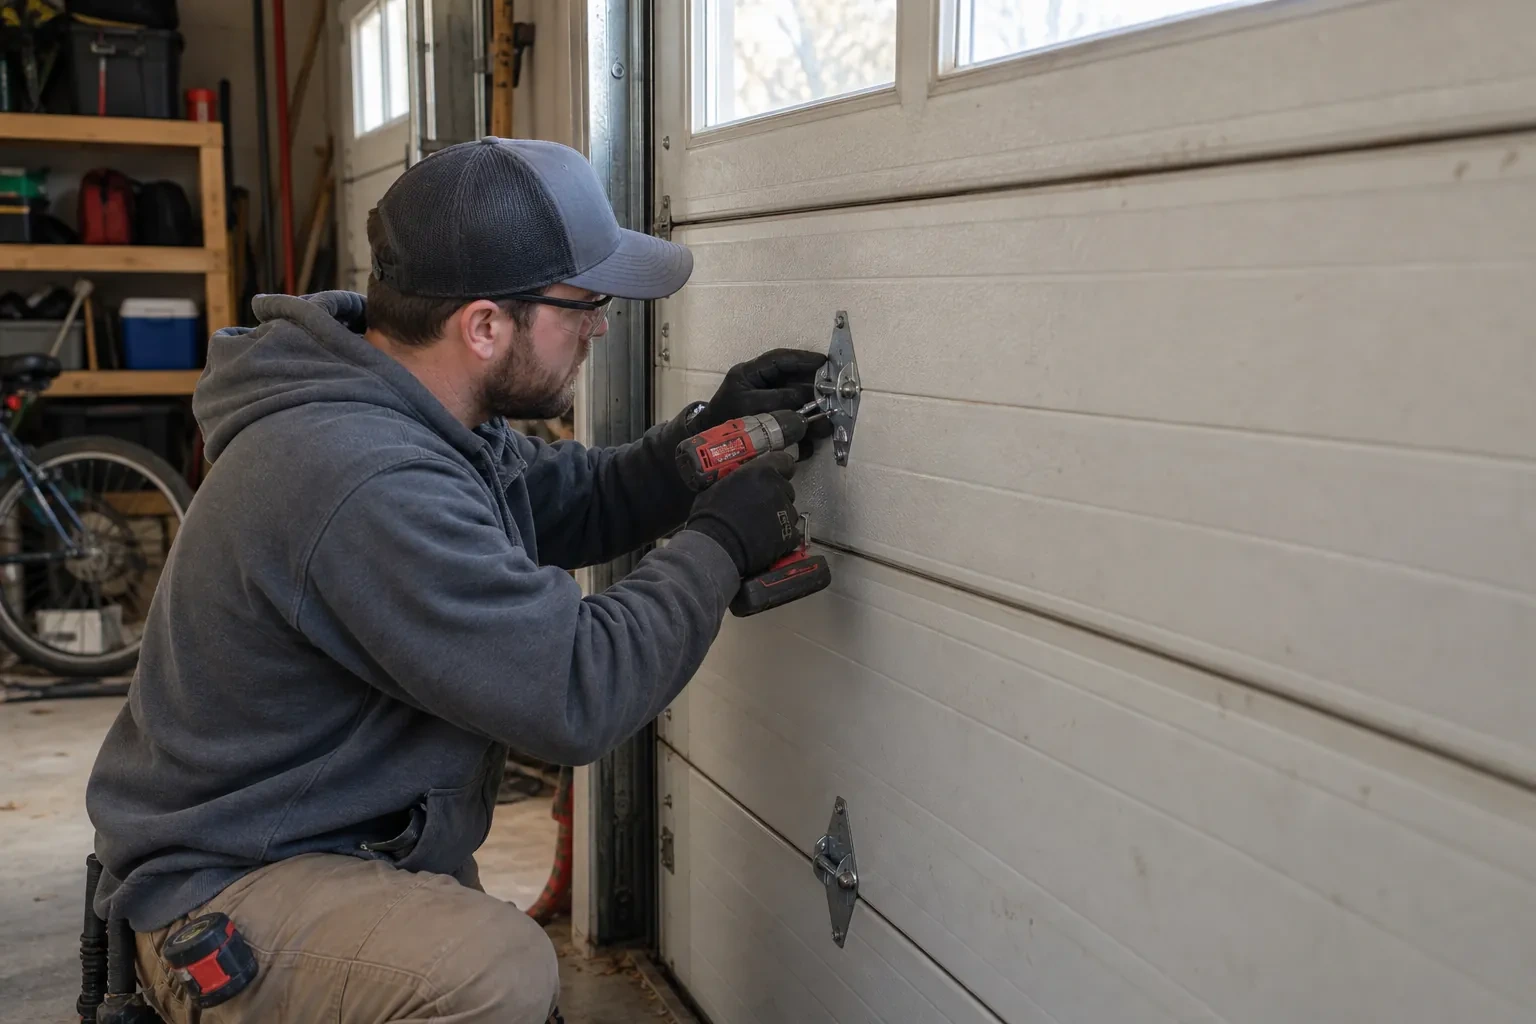
The final work sequence begins with the opener disconnected. The door is raised and lowered by hand, paused at intermediate positions and observed through the track curves. After balance, roller movement and clearances are confirmed, powered cycles check travel limits and closure. Photo-eye response, contact reversal, wall control and manual release are each demonstrated. The installer also reviews decorative attachments, window retainers, seal contact and visible fasteners, then records the selected door and relevant operating information for future maintenance.
Scene 3
A few calm observations help preserve the newly installed system. Watch that rollers remain centred in their tracks, listen for a meaningful change in movement and look over hinges, cables and seals from a safe position. Keep the track path clear and follow the owner's information for lubrication points and intervals. Spring, cable and bottom-bracket adjustments remain technician work because those parts carry counterbalance tension. This division gives the household useful care tasks while leaving the loaded components to trained hands.
What shapes the quoteDownsview Door Specialists
FeesSame any hour
The survey measures the variation and determines how the bottom section and seal can meet it. A flexible astragal can accommodate modest changes, while a pronounced crown, dip or damaged threshold may call for related floor or threshold work. The door itself is installed level for reliable travel; the sealing approach is selected separately to follow the practical shape of the floor.
Care follows the selected surface. Factory-finished steel and many composite overlays generally benefit from mild washing with non-abrasive tools, while wood components may require coating attention at intervals described in their instructions. Keep a record of the finish name and approved care products. During cleaning, look over overlay edges, fasteners, glazing retainers and weather seals for visible changes.
Yes. A higher window row, textured glazing, tinted options or decorative inserts can introduce daylight while limiting direct views into the garage. The useful choice depends on interior sightlines and what sits near the door. Window dimensions and weight are included in the door specification, and their pattern is aligned with the panels and nearby exterior windows.
TorontoOntario
Carriage-House Garage Door Installation · Toronto, North Park
Every square is one home in a hundred.
On-site assessment
The garage feels dim whenever the overhead door is closed.
(289) 236-6217, open 24/7.
On-site assessment preferred · (289) 236-6217, open 24/7